Timber-frame external corner with an I-joist bay
Drawn detail — timber frame external corner (SAP Table K1 E16), with a referenced I-joist bay assembly
This report covers one junction detail and the component it depends on: I-joist bay (SJL45x200), modelled separately and reduced to an equivalent thermal conductivity in accordance with BR 497 §2.3.1, and the E16 Corner (normal) junction that uses it. Both were calculated from the drawn cross-section using BS EN ISO 10211:2017, following the conventions of BR 497.
Components
Component 1: I-joist bay (SJL45x200)
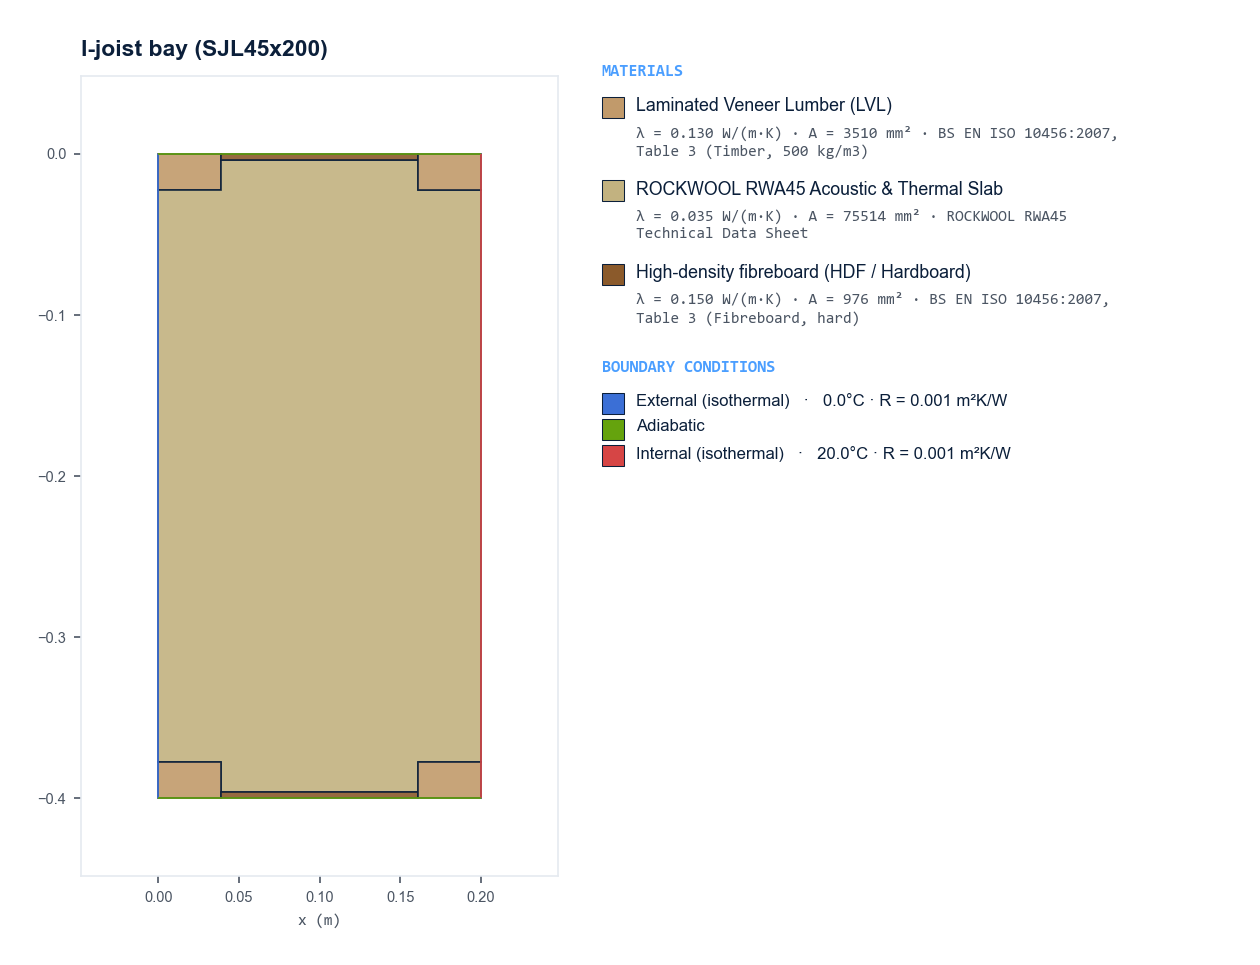
This component represents a repeating bay section through an engineered timber I-joist floor or flat roof zone, model-cut between joist centerlines. Structurally, the assembly is formed by an engineered I-joist comprising laminated veneer lumber (LVL) flanges joined by a slender high-density fibreboard (HDF) web member, oriented horizontally across the top and bottom bounds of the bay. Symmetrical half-flange LVL sections flank the perimeter at the opposing edges, representing adjacent joist profiles mirrored across adiabatic boundary lines. The primary cavity between the structural joist members is filled with a continuous core of ROCKWOOL RWA45 acoustic and thermal mineral wool insulation slab, which extends fully to envelope the I-joist profile. Heat flow is oriented perpendicular to the joist orientation, traversing from the warm internal boundary face on one side to the cold external boundary face on the opposing side, with top and bottom edges defined as adiabatic planes representing periodic structural repetition.
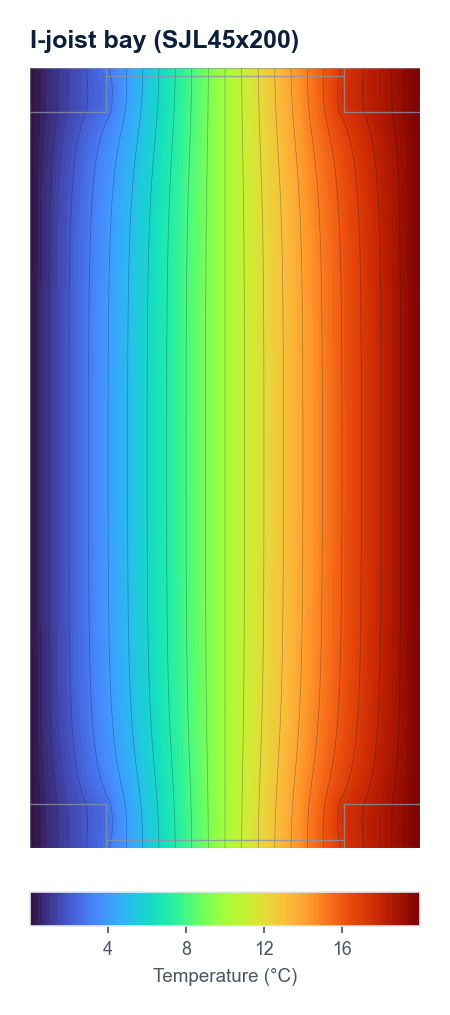
A two-dimensional numerical thermal model of the component was developed and solved using finite element analysis in accordance with BS EN ISO 10211. This rigorous numerical method was required because the cross-sectional geometry comprised non-uniform thermal paths that could not be simplified into an ordered, one-dimensional layered calculation under BS EN ISO 6946. Heat flow through the assembly was simulated to establish the steady-state thermal behavior across the interacting solid domains. The headline result from the finite element analysis was an effective thermal conductivity (λ) of 0.0394 W/(m·K). Based on the overall thermal resistance of the evaluated cross-section, the component achieved a resultant U-value of 0.1971 W/(m²·K). Thermal performance was governed primarily by the low conductivity of the ROCKWOOL RWA45 Acoustic & Thermal Slab, which accounted for the bulk of the thermal resistance within the cross-section. The overall heat transfer was further moderated by the thermal bridging effects of the higher-conductivity regions comprising Laminated Veneer Lumber and High-density fibreboard, which introduced multi-dimensional heat flux paths across the modelled assembly.
Junctions
ψ-Value Summary
| Ref | Label | K1 Default | Adopted ψ | fRsi | Status |
|---|---|---|---|---|---|
| E16 | Corner (normal) | 0.180 | 0.040 | 0.96 | CALCULATED |
This table summarises the junctions addressed within this report. It is not a complete SAP 10.3 (13-01-2026) Table K1 schedule — Psiclops models individual junctions; compiling a full compliance schedule remains the responsible engineer's own task.
Junction 1: E16 — Corner (normal)
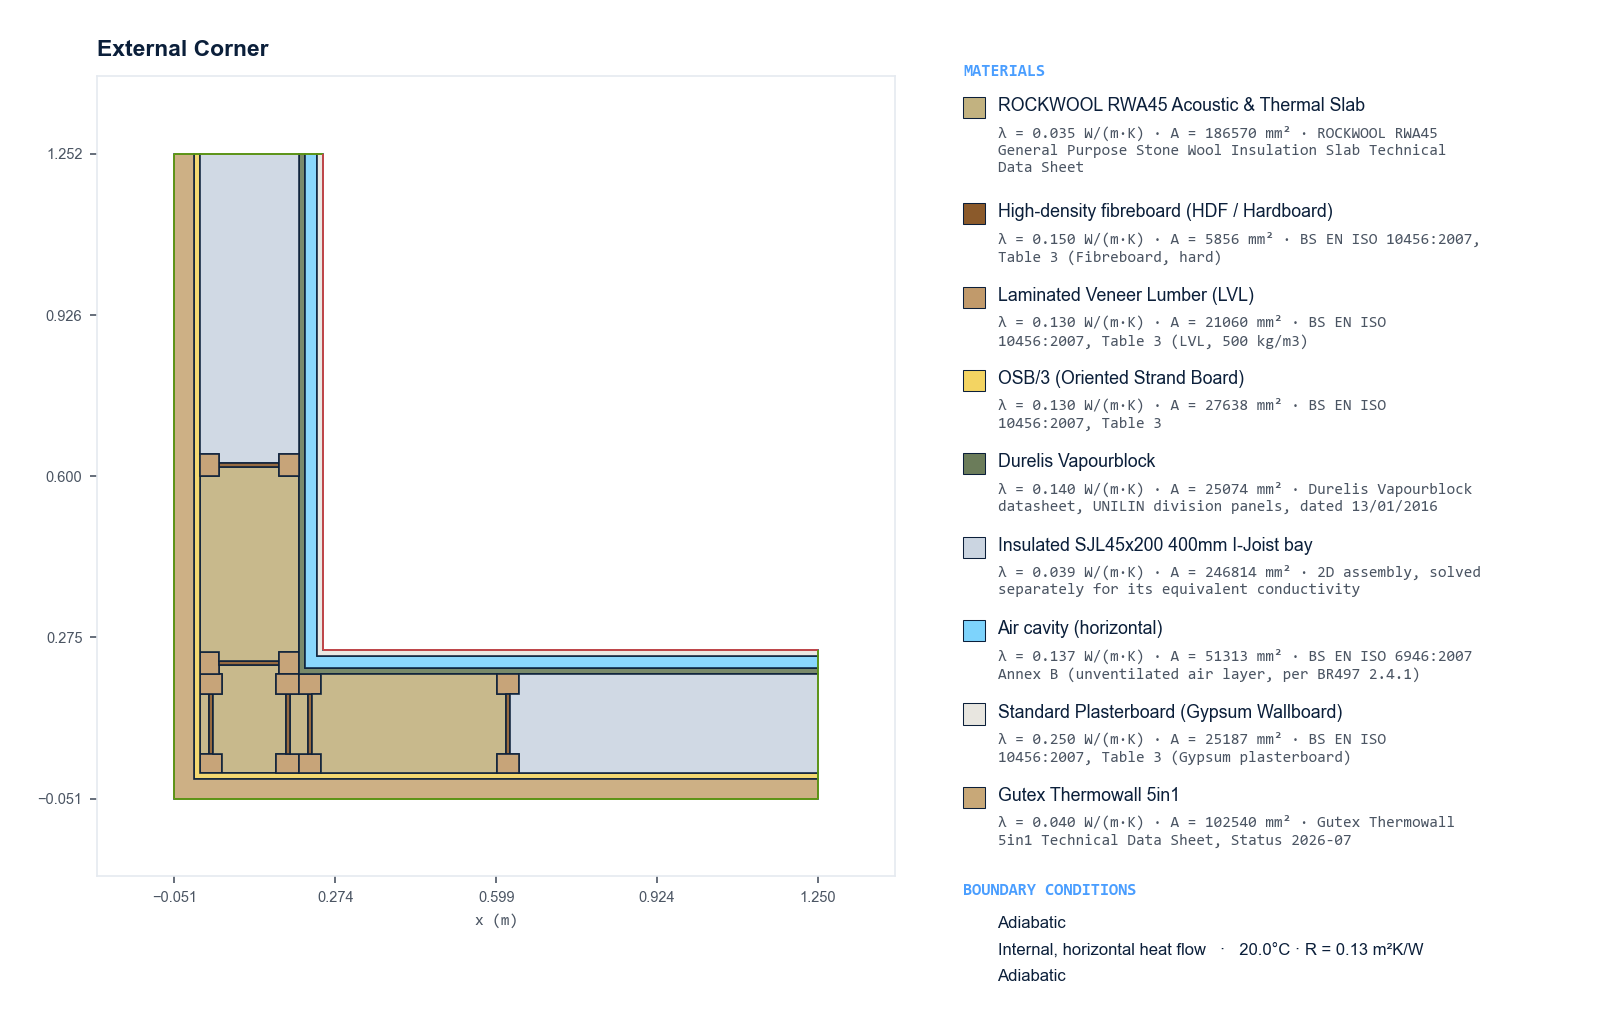
This construction forms an external corner junction comprising an insulated timber-frame wall assembly meeting at a 90-degree angle. From the exterior inwards, the build-up begins with a continuous layer of Gutex Thermowall 5in1 wood-fibre external insulation, which wraps around the outer perimeter of the corner. Directly behind this external insulation layer sits an OSB/3 structural sheathing board. The primary structural zone is formed by engineered timber I-studs (comprising laminated veneer lumber flanges and high-density fibreboard webs) interspaced with mineral wool insulation (ROCKWOOL RWA45). At the junction itself, additional laminated veneer lumber framing members interlock to form a robust, thermally broken corner post arrangement, while further along each wall run the regular I-stud zones transition into equivalent homogenized insulated I-joist bays. On the interior side of the structural framing zone, the construction is lined with a continuous Durelis Vapourblock board serving as an airtightness and vapour-control layer. Inward of this board, an unventilated horizontal service air cavity is provided, framed to allow the passage of services without puncturing the vapour-tight envelope. The internal face is finished throughout with standard gypsum plasterboard, which forms the internal boundary subjected to horizontal heat flow. The cut ends of the wall legs are defined by adiabatic boundary conditions, representing the continuation of the repeating wall panels into the main building envelope.
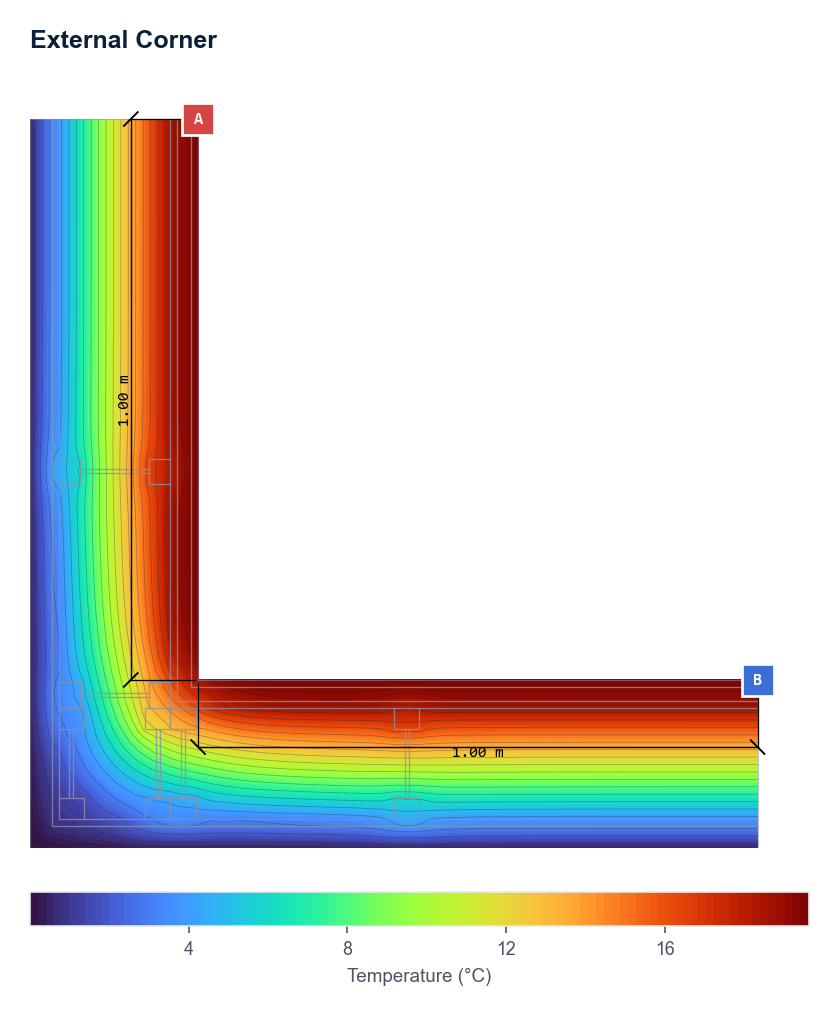
A linear thermal transmittance assessment was carried out for the E16 — Corner (normal) junction, referencing Table K1 of SAP 10.3 (13-01-2026). The numerical modeling was performed in accordance with BS EN ISO 10211:2017, adhering to the thermal bridging conventions set out in BR 497. The calculated linear thermal transmittance (ψ-value) for the junction was determined to be 0.040 W/(m·K). This calculated performance represents a significant improvement compared to the default linear thermal transmittance value of 0.180 W/(m·K) specified in Table K1 of SAP 10.3 (13-01-2026). Consequently, the calculated ψ-value is better than the default figure and offers reduced transmission heat loss for inclusion within the building fabric energy calculations.
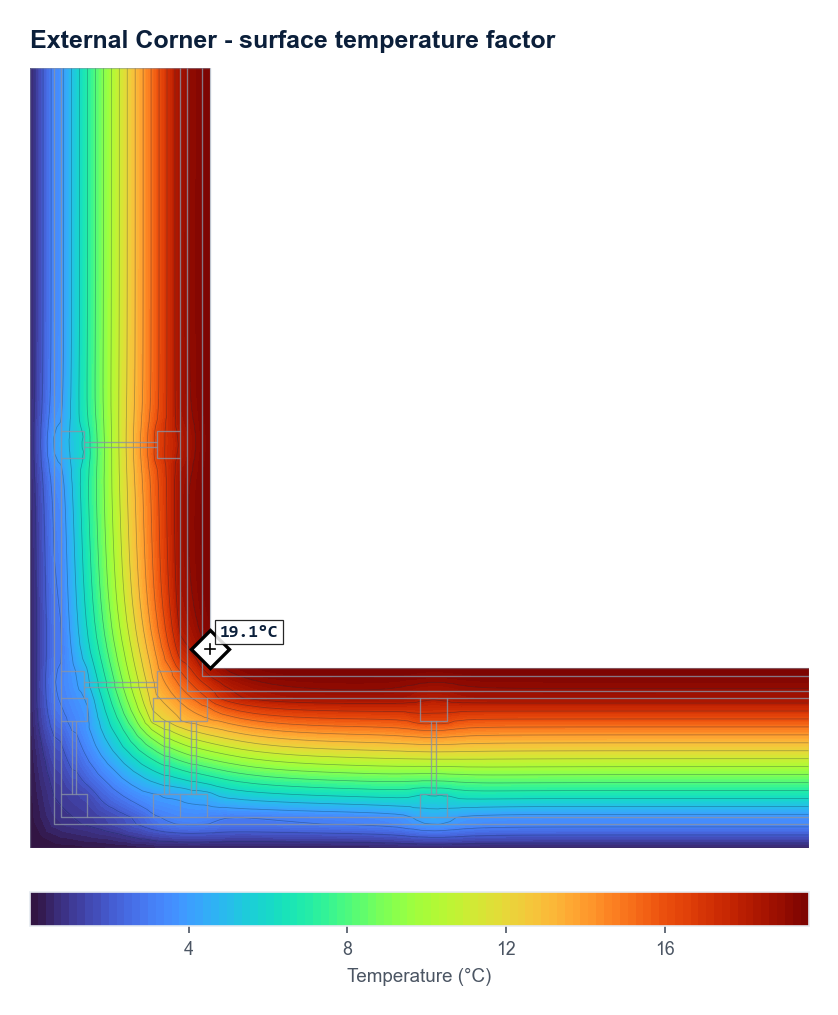
A surface temperature factor assessment was carried out for the E16 Corner (normal) junction in accordance with the numerical modelling conventions set out in BRE IP1/06, using standard assessment boundary conditions in accordance with BS EN ISO 13788:2012 to evaluate the risk of mould growth and surface condensation. From the thermal simulation, the minimum internal surface temperature (θsi,min) was determined to be 19.14°C. Based on this surface temperature, the temperature factor (fRsi) was calculated as 0.957. The derived fRsi value of 0.957 exceeded the minimum threshold required for the building type assessed. Consequently, the junction satisfied the thermal performance criteria and achieved a pass, demonstrating that the design appropriately minimises the risk of surface condensation and mould development.
Materials
| Material | λ W/(m·K) | Vapour resistance | Emissivity | Source |
|---|---|---|---|---|
| Laminated Veneer Lumber (LVL) | 0.13 | µ 250 | — | BS EN ISO 10456:2007, Table 3 (Timber, 500 kg/m3) |
| ROCKWOOL RWA45 Acoustic & Thermal Slab | 0.035 | µ 5 | — | ROCKWOOL RWA45 Technical Data Sheet |
| High-density fibreboard (HDF / Hardboard) | 0.15 | µ 150 | — | BS EN ISO 10456:2007, Table 3 (Fibreboard, hard) |
| OSB/3 (Oriented Strand Board) | 0.13 | µ 150 | — | BS EN ISO 10456:2007, Table 3 |
| Durelis Vapourblock | 0.14 | µ 510 | — | Durelis Vapourblock datasheet, UNILIN division panels, dated 13/01/2016 |
| Insulated SJL45x200 400mm I-Joist bay | 0.0394 | Sd 1.078 m | — | 2D assembly, solved separately for its equivalent conductivity |
| Air cavity (horizontal) | 0.1366 | µ 1 | — | BS EN ISO 6946:2007 Annex B (unventilated air layer, per BR497 2.4.1) |
| Standard Plasterboard (Gypsum Wallboard) | 0.25 | µ 50 | — | BS EN ISO 10456:2007, Table 3 (Gypsum plasterboard) |
| Gutex Thermowall 5in1 | 0.04 | µ 4 | — | Gutex Thermowall 5in1 Technical Data Sheet, Status 2026-07 |
Download the solved geometry (JSON) — every polygon, boundary edge, material assignment and boundary condition exactly as calculated, including the conductivities derived for air spaces and referenced assemblies, so this example can be re-derived rather than taken on trust.
This is a fully static example — no live calculation was run to produce this page. It was generated once from Drawn detail — timber frame external corner (SAP Table K1 E16), with a referenced I-joist bay assembly's own published construction and boundary conditions, using Psiclops's own calculation engine. Try your own junction for free →